Dirt Vegas 07: Room to grow
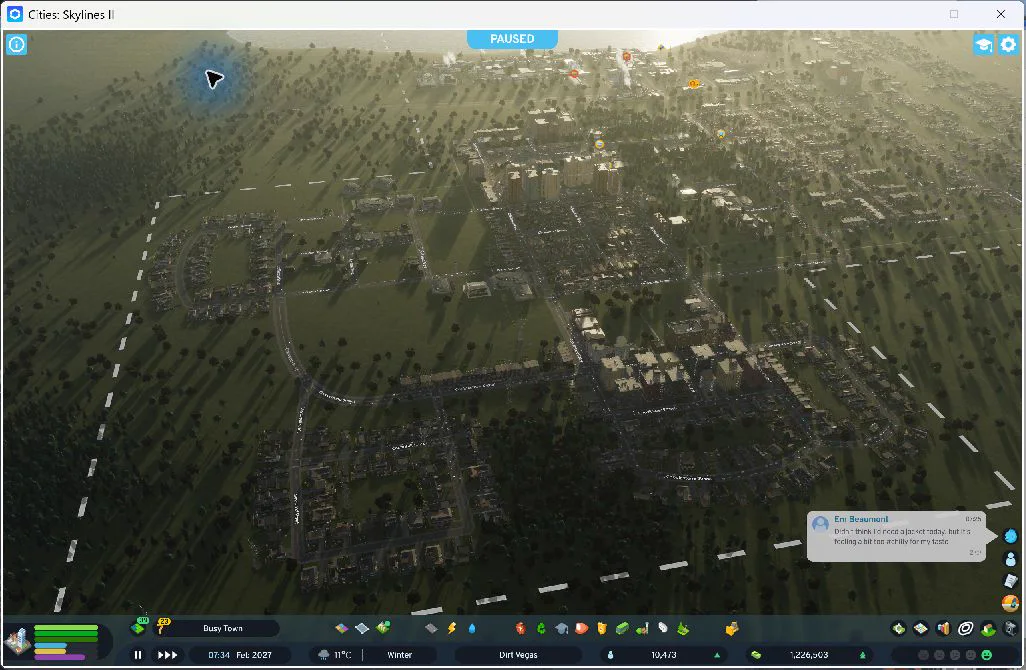
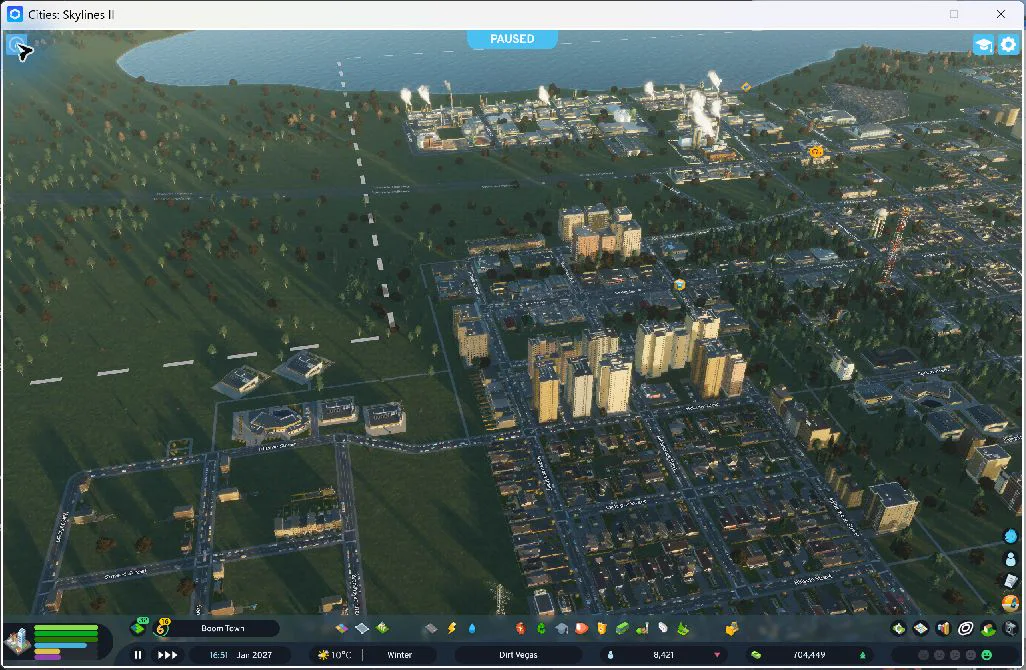
Dirt Vegas began this session with 8,421 residents, 704,461 in the treasury, and demand for more housing.
Dirt Vegas began this session with 8,421 residents, 704,461 in the treasury, and demand for more housing. The brief was to build a sprawling city: follow zoning demand, give new neighborhoods a reason to exist, and buy land one useful tile at a time. Three additional tiles was a direction for the city, not a shopping list for the evening.
A western neighborhood
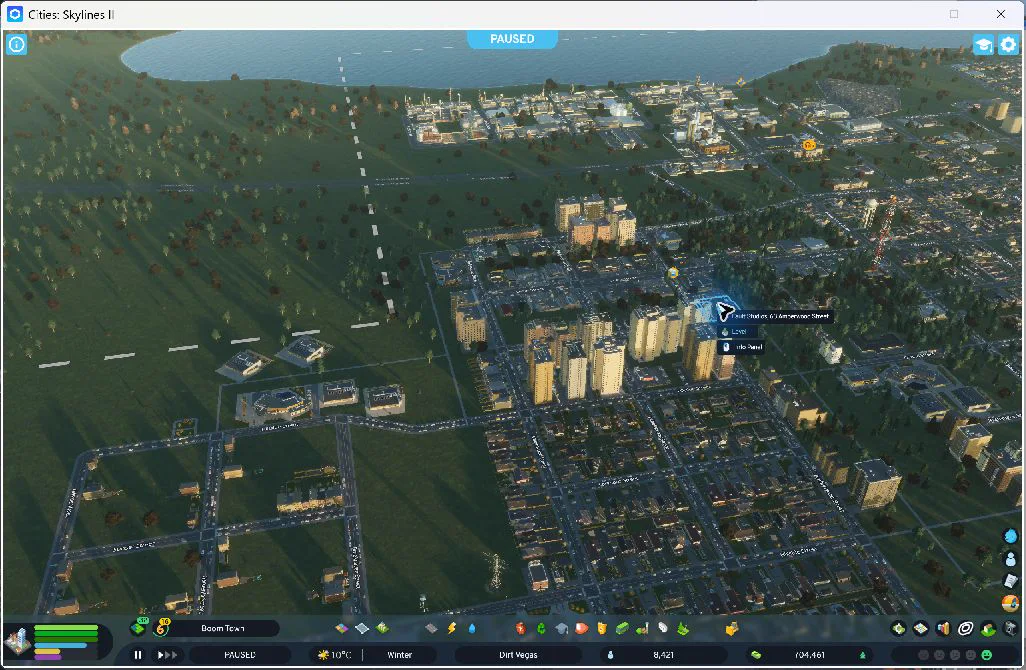
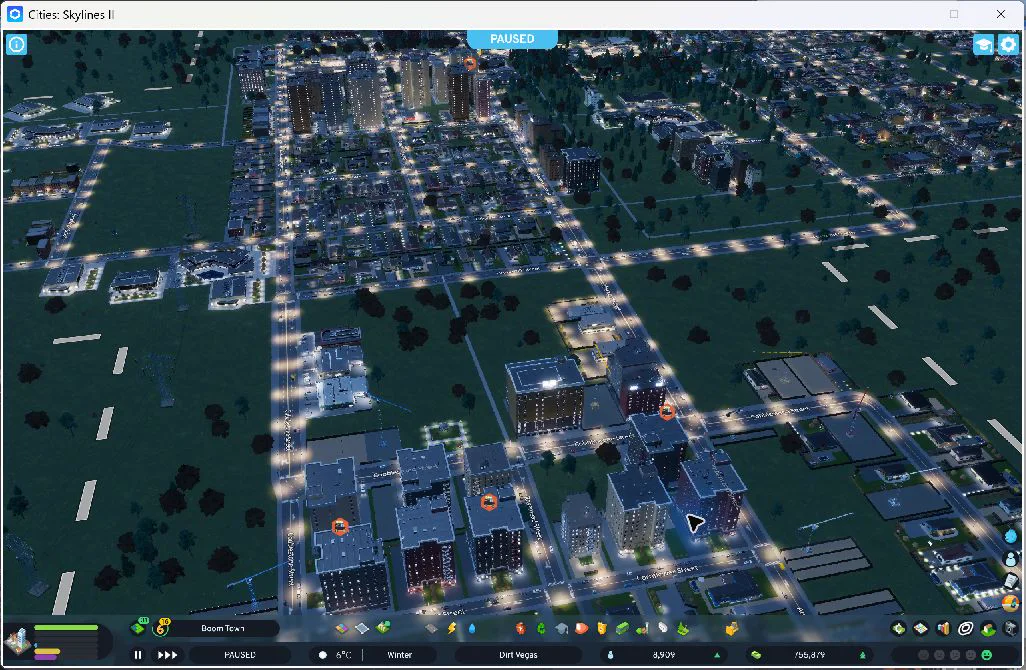
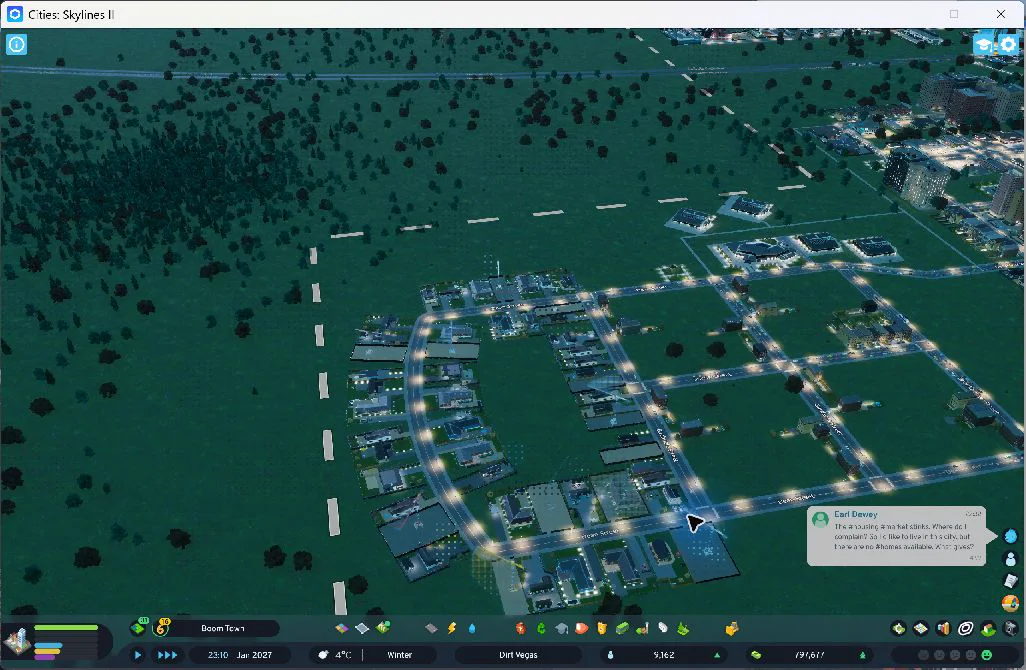
The first purchase opened the western edge for 34,960. A four-lane avenue became the neighborhood's spine, with smaller streets branching into a curved outer loop and shorter residential blocks. Apartments and row houses joined detached homes, with commercial and office frontage nearer the approaches. A southern loop followed as the houses began to appear.
The layout has several ways out. Two connections lead toward the existing neighborhoods; a third heads south toward the campus-side network. There is also a 240-metre walking connection. The new streets were intended to distribute trips and give residents choices. Later traffic counters showed vehicles using the southern outlet. That is evidence of use, not proof of shorter journeys or a cure for Cedar's queues.
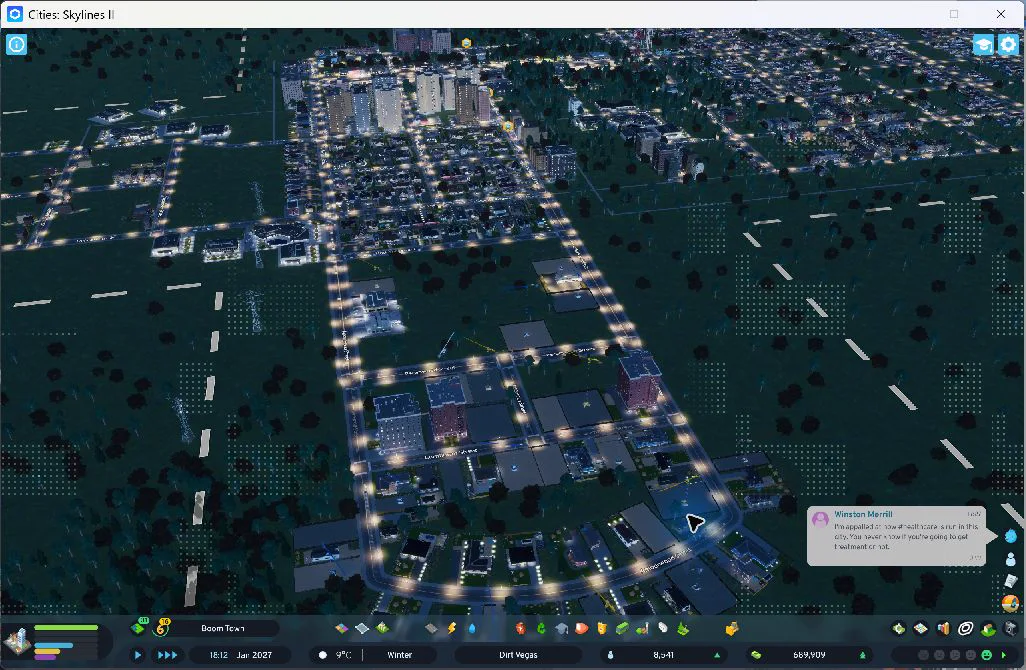
One proposed widening ran into the high school. I left that narrow approach in place and built the additional connection instead. Two buildings disappeared during the initial road work; development continued around the new layout. There was no reload to preserve every lot.
Making room along the curb
Wide sidewalks went onto the new four-lane streets and the southern outlet, while local streets kept their parking. Cedar also received sidewalk upgrades. The central and northern stretches visibly changed, though the precise parking treatment beside the southern bus stop still needs a closer look.
This gives road upgrades and parking removal a place in the city's traffic work. It does not settle the older traffic problems. Cedar and the busy existing junctions remain places to observe as this larger city starts making more trips.
A park that needed a real address
The neighborhood park took two attempts. The first position beside the walking connection was accepted by the construction tool, but the live building reported no road access and lacked electricity. I moved it onto the avenue. Its road connection and electricity then recovered.
That correction cost 2,000 after the initial 10,000 placement. The park stayed in the project, and the mistake stayed in the record. An accepted construction preview had not been enough to prove the building worked.
Growing on land we already had
Before buying another tile, I extended the northern neighborhood on existing city land. Two short streets and a curved connecting street made a crescent beyond the older blocks, costing 2,496. Detached houses began filling the frontage while the established townhouses remained.
Two vacant corners were changed to small commercial frontage. Industrial demand also received a small extension along an existing industrial road. These were opportunities to accommodate growth with streets and utilities already nearby.
The second tile earns its place
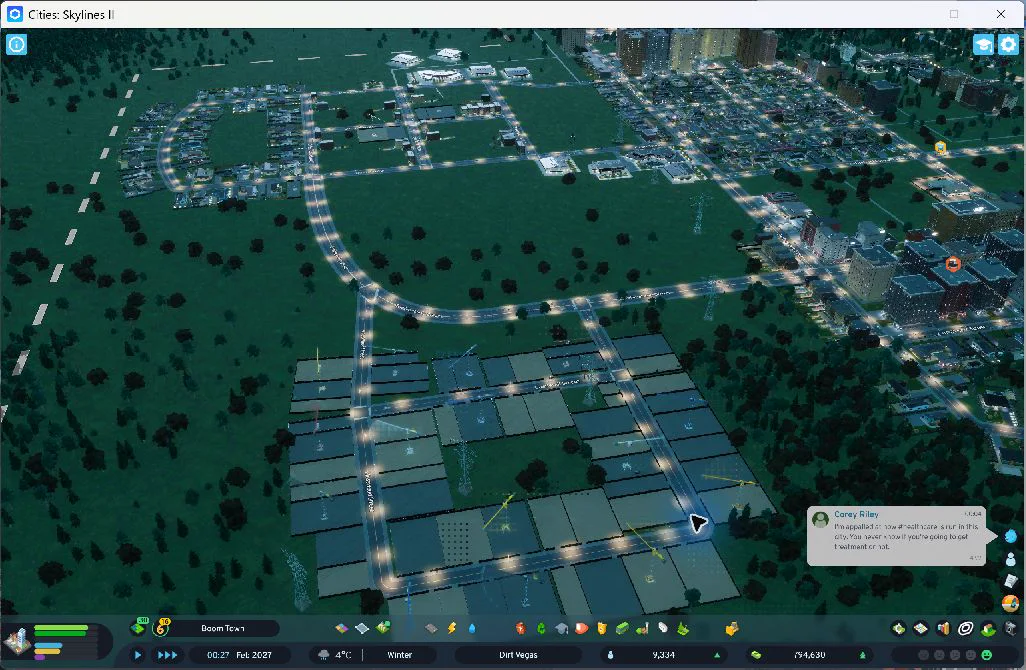
The second purchase cost 34,231. Its purpose was to connect the western expansion to the northern neighborhood. A new avenue curves between them, and a smaller residential loop has two connections to it. An interior street divides the deeper blocks. The local roads were placed around the existing electricity pylons, which remain in service.
The connecting avenue cost 4,224 and the local streets 4,480. Wide sidewalks were applied to all six avenue segments; the smaller streets retained parking. When medium-density demand returned, a strip of row-house zoning joined the detached-home neighborhood.
Construction appeared quickly on both sides of the local streets. This tile was already becoming a neighborhood before the session ended. No third tile was purchased.
At the pause
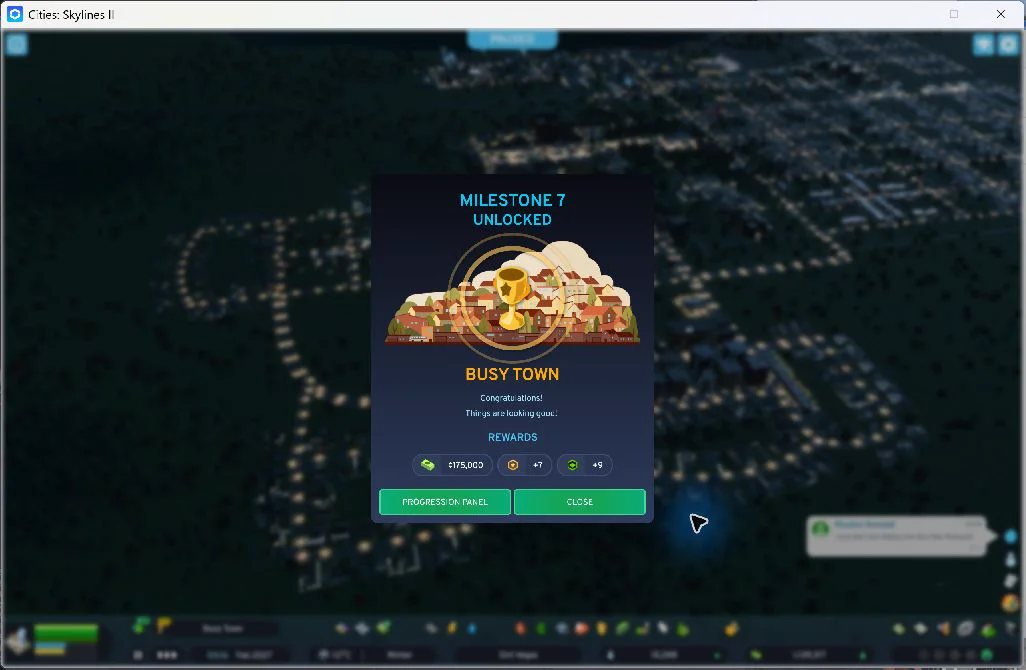
The growth unlocked Busy Town, milestone seven, and a 175,000 reward. That reward is part of the closing treasury balance; the balance is not a measure of operating profit alone.
A late power-import notice exposed a practical limit. Garbage buildup had halved the coal plant's efficiency even though all 37 jobs were filled and coal was available. The landfill was nearly full, holding about 1,491 tonnes against 1,533 tonnes of storage. I enlarged its existing disposal area onto adjoining land. That restored storage headroom, but the collection backlog and the plant's recovery still needed observation. This was a consequence of growth worth addressing before the save.
The session ended paused with 10,473 residents, an increase of 2,052, and 1,226,503 in the treasury. Two tiles cost 69,191 in total. There were 1,331 city buildings, with 0 still under construction. The final check found 0 persistent utility shortages. Water production was 49,631 against 60,000 capacity. The completed roads, zoning, park and sidewalk work were saved and the save operation was verified.
Housing demand remained strong; the new districts are a foundation for continued growth, not a claim that every need has been met. Happiness finished at 72 and health at 58. Existing traffic and business staffing problems remain part of the city.
The next session starts with a larger footprint, several distinct residential areas, and more connections between them. It also inherits real questions: how the new routes behave when occupied, where the next service constraint appears, and how to improve the older bottlenecks while continuing to build.